
Choosing Paint Colors for Open Floor Plans Without Losing Definition
Open floor plans make homes feel larger, brighter, and more connected, but they can also be surprisingly difficult to paint. With fewer walls separating rooms, many homeowners worry about choosing colors that clash or making the entire space feel bland by using just one shade everywhere. Finding the right balance between continuity and definition is what creates a home that feels both cohesive and inviting. In this guide, you’ll learn how to use paint strategically to give each area its own identity while maintaining a seamless flow throughout your home.
Open Floor Plans Are Different to Paint
Unlike traditional layouts where walls and doors naturally separate each room, open-concept homes rely on visual transitions. Your kitchen, dining room, and living room may all be visible from a single viewpoint. That means every paint color influences the next space.
Instead of thinking room by room, it’s better to think of the home as a single connected environment with subtle variations. The goal is to create harmony while giving each space its own purpose.
1.Start with a Whole-Home Color Palette
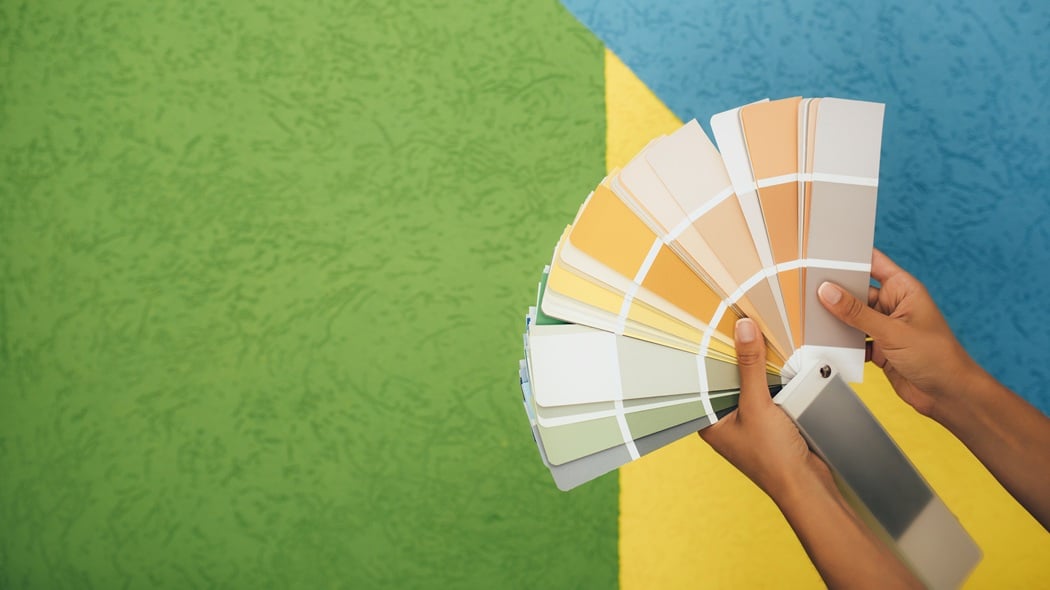
One of the easiest ways to keep an open floor plan from feeling disconnected is to choose a limited color palette before painting. Rather than selecting colors individually, choose a family of shades that naturally complement one another. A simple palette often includes:
- One primary wall color
- One or two coordinating secondary colors
- A trim color
- Accent colors for smaller spaces
This approach allows different areas to feel unique without looking unrelated.
2. Use Color to Define Spaces Instead of Walls
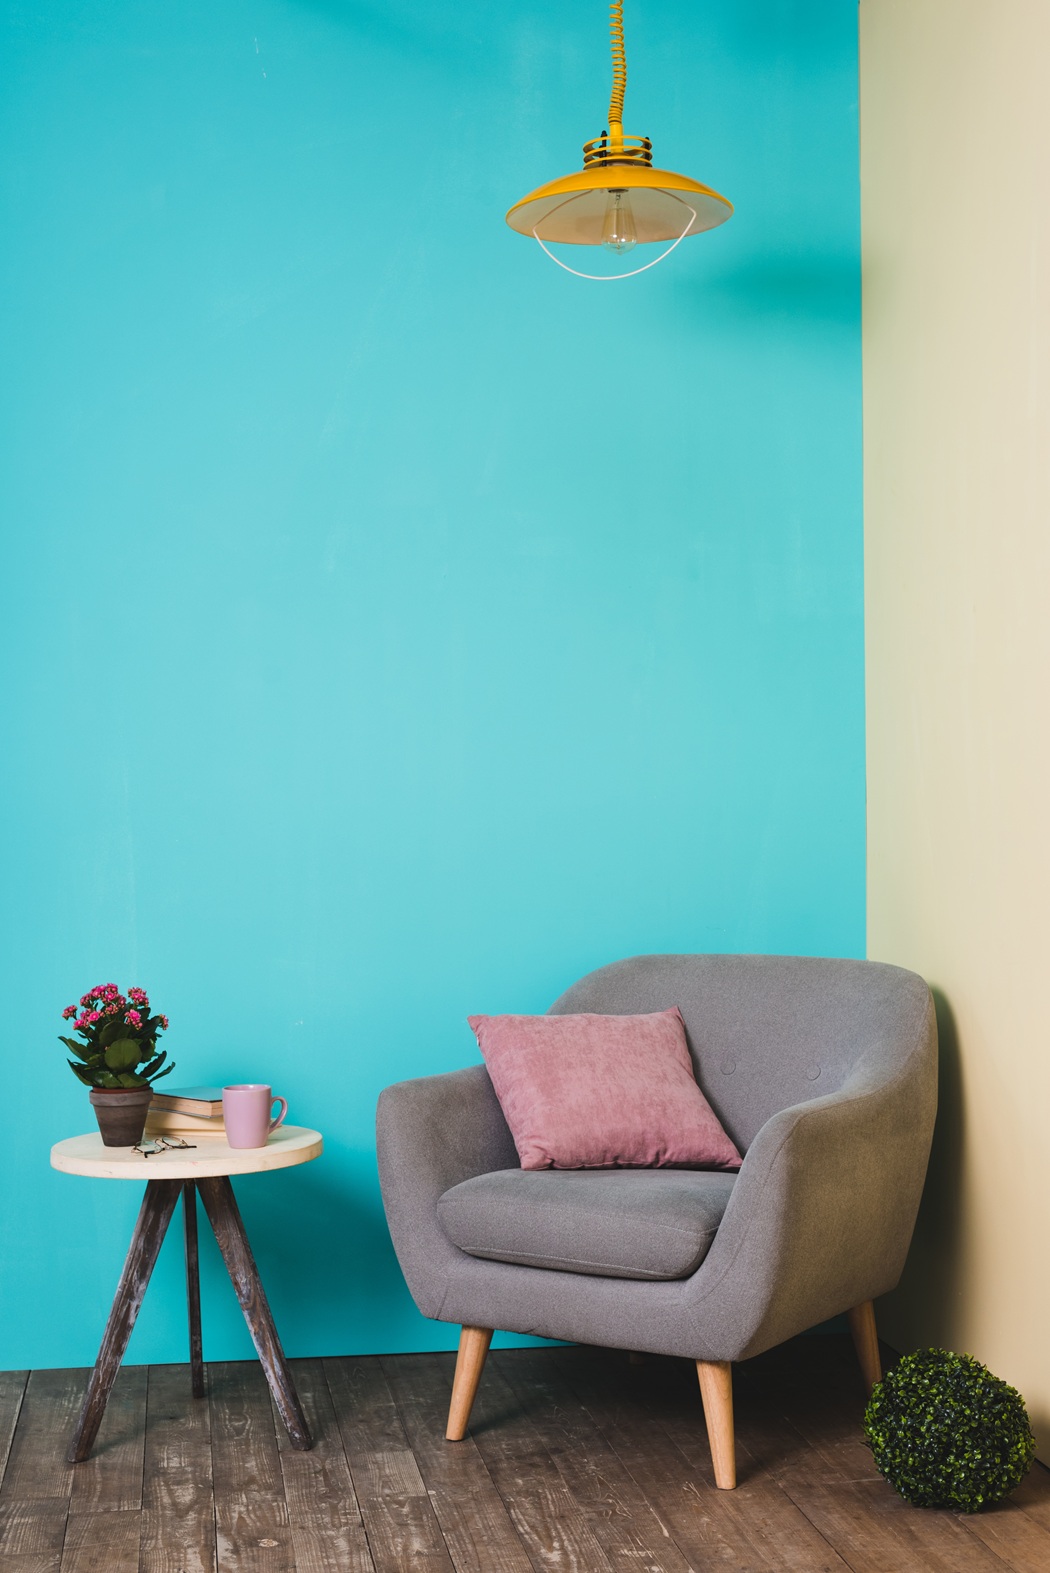
Since open layouts have fewer physical boundaries, paint can help create visual ones. For example, the kitchen can have a slightly deeper wall color than the adjoining living room while still staying within the same color family.
Other ways to define spaces include:
- Painting a dining room accent wall
- Using a different color in a home office nook
- Highlighting a fireplace wall
- Adding contrast around built-in shelving
Small color shifts help separate spaces without interrupting the openness homeowners love.
3. Don’t Be Afraid of Contrast
Many homeowners assume every wall should be the same color in an open floor plan. That often creates the opposite of what they want. When everything blends, the home can start to feel flat and lacking character.
Instead, use color contrast thoughtfully. A darker feature wall, painted island, or statement fireplace can add depth while keeping the rest of the palette balanced. The key is using contrast intentionally.
4. Pay Attention to Natural Light
Lighting has a huge impact on how paint colors look in open spaces. A color that appears warm in the living room may look cooler in the kitchen if it receives less natural light. Before making a final decision, observe paint samples throughout the day.
Check them:
- Early morning
- Midday
- Late afternoon
- Evening with interior lighting
This is especially important in New Hampshire, where daylight changes dramatically between seasons. Testing colors in different lighting conditions helps prevent surprises after the paint is applied.
5. Keep Trim Colors Consistent
One of the easiest ways to tie an open floor plan together is by using the same trim color throughout the connected spaces. Consistent trim creates visual continuity even when wall colors change slightly.
It also helps doors, windows, and architectural details feel intentional rather than disconnected. Warm whites remain a popular trim choice because they complement a wide variety of interior colors.
6. Think About Ceiling Color Too
Ceilings often get overlooked, but they play an important role in open layouts. Using the same ceiling color throughout the connected space helps maintain flow and makes transitions feel smoother.
Most homeowners choose a soft white or light neutral ceiling that reflects natural light without competing with the wall colors. Unless you’re making a specific design statement, consistency usually works best.
7. Coordinate Cabinets with Nearby Wall Colors
In many open-plan layouts, the kitchen is always visible from the main living area. That means cabinet colors should work with, not compete against, the surrounding walls. Some combinations that continue to trend include:
- Warm white cabinets with soft greige walls
- Sage green cabinets with creamy neutral walls
- Navy islands paired with warm white kitchens
- Taupe cabinetry with light beige walls
The goal is to create gentle contrast while maintaining an overall cohesive appearance.
8. Choose the Right Paint Finish
Color isn’t the only decision that affects how an open floor plan looks. Paint sheen also plays a role. For most connected living spaces:
- Eggshell works well for main walls because it’s durable and offers a soft finish.
- Satin is a good choice for kitchens and other high-traffic areas where easy cleaning is important.
- Semi-gloss is commonly used for trim, doors, and moldings.
Keeping finishes consistent within similar areas helps the entire space feel more unified.
9. Avoid These Common Mistakes
Painting an open floor plan successfully is often about avoiding a few common pitfalls.
- Using too many unrelated colors
- Ignoring how lighting changes paint
- Choosing colors from tiny paint chips only
- Forgetting to coordinate with flooring and cabinetry
- Painting every room the same shade without adding depth
A little planning before painting can make the finished space feel much more intentional.
Professional Color Guidance Makes a Difference
Choosing one paint color can feel challenging. Choosing colors for an entire open-concept home is another level altogether. Experienced painters understand how lighting, fixed features, flooring, and architecture influence color selection. They can also recommend finishes and products that hold up well in busy family spaces.
If you’re planning to repaint an open-concept home and aren’t sure where to start, Miles Makaroski Painting can help. From selecting colors that flow naturally to delivering a flawless finish, our experienced team helps homeowners throughout southern New Hampshire create beautiful spaces that feel connected, welcoming, and built to last. Contact us today for a free estimate.
FAQs
Should every room in an open floor plan be the same color?
Not necessarily. Using closely related colors or different shades within the same color family helps define spaces while maintaining a cohesive look.
What paint colors work best in open-concept homes?
Warm neutrals, soft whites, greige, muted greens, and earthy tones are popular because they transition well between connected spaces.
How do I separate rooms without adding walls?
Accent walls, subtle color changes, painted built-ins, and contrasting cabinetry can visually define spaces while preserving an open layout.
What paint finish is best for an open floor plan?
Eggshell is a popular choice for living areas, while satin works well in kitchens and other high-traffic spaces. Semi-gloss is typically used for trim and doors.
Should the kitchen and living room match?
They don’t need to match exactly, but they should complement one another. Coordinating colors creates a more balanced and intentional design.